
Home / Projects / Cathedral Yard, Exeter
Live data · 3D laser scan point cloud
Case study · 3D laser scanning
Royal Clarence Hotel
3D laser scanning one of Exeter's most famous buildings during its restoration after the 2016 fire.
The project
Surveying the Royal Clarence was a challenging and rewarding job. Scanning the building during its restoration gives the project team an accurate record of what survives, and preserves a digital record of an important part of the city.
The story so far
From Assembly Rooms to point cloud
- 1769
Built as the Assembly Rooms
Built by William Mackworth Praed. Often cited as the first building in England to be called a 'hotel'.
- 28 October 2016
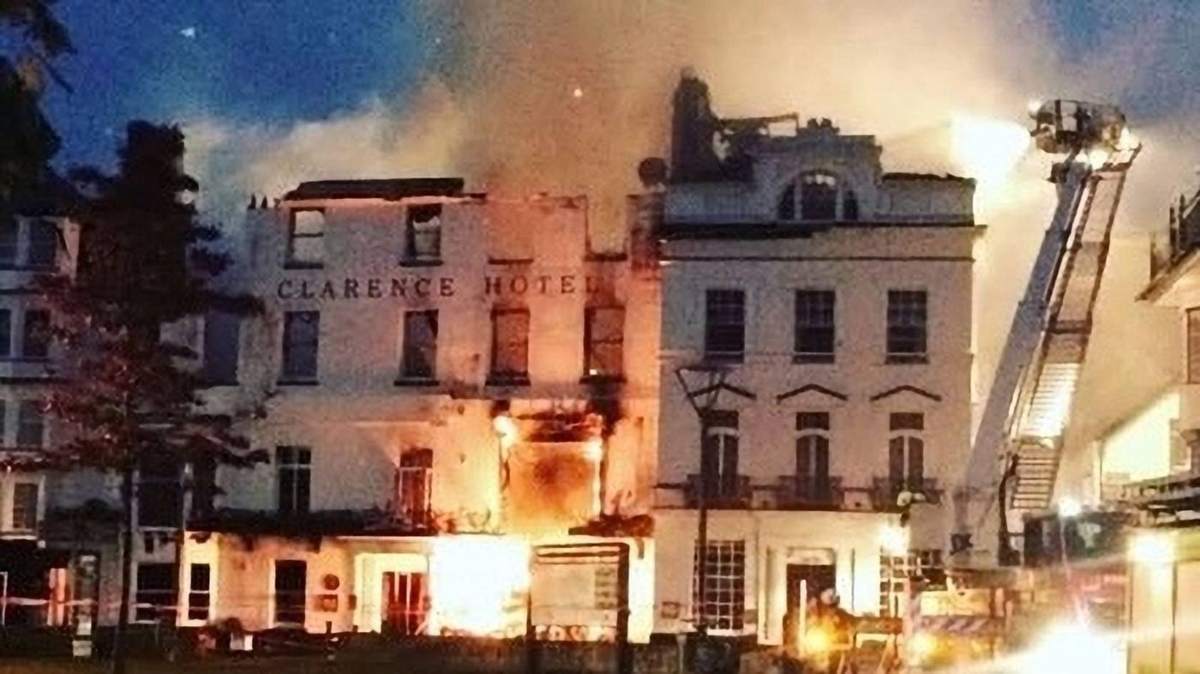
Destroyed by fire
A fire spread from a neighbouring building – the largest fire in Exeter since the Second World War. Before the fire the hotel had 53 bedrooms.
- October 2022
Restoration approved
A £17 million plan to rebuild the original façade and convert the building into 23 apartments with a restaurant and bar.
- 1 April 2025
Work starts on site
Restoration work begins on site.
- During the restorationBenchmark Surveys
Our 3D laser scan
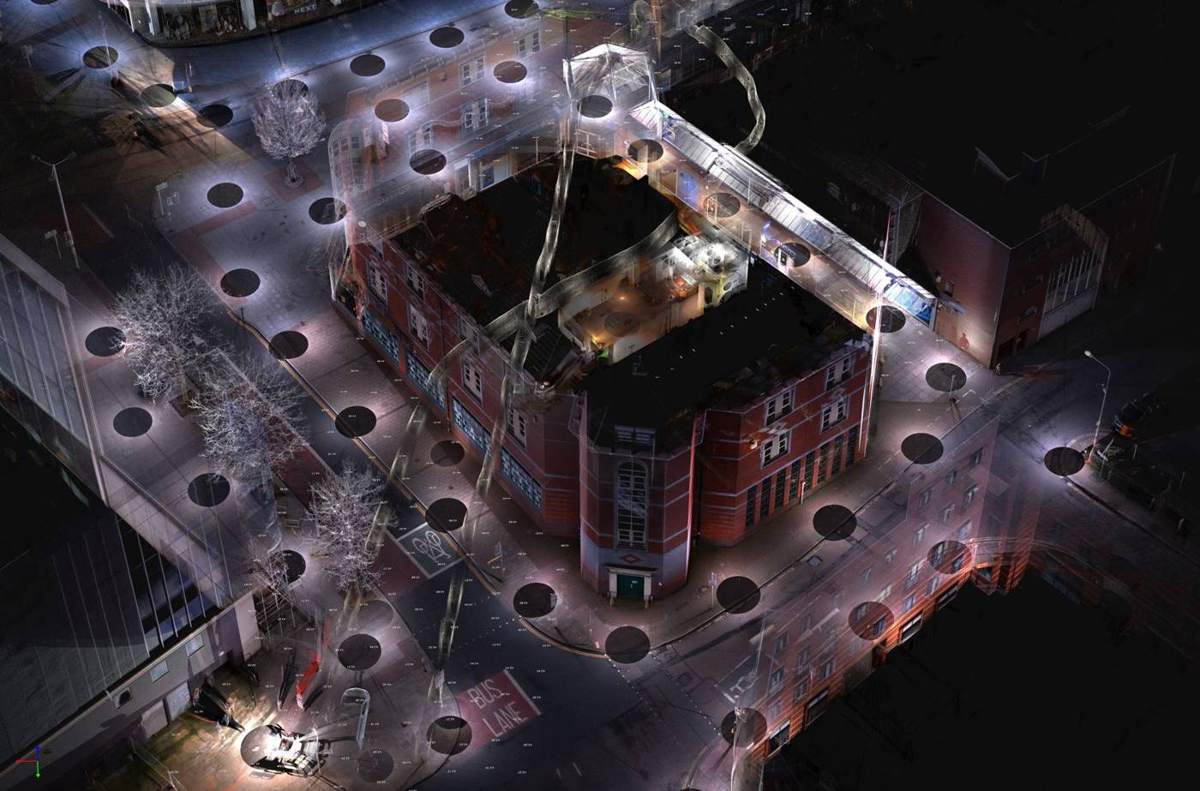
Phased scanning, planned around fire damage and live construction. We return as new areas open up, building a complete, up-to-date model.
Plan view of the scan - April 2027
Due for completion
The restored building is due to finish in April 2027.
The challenge
Fire damage and live construction restricted access and visibility.
What made it hard
- Fire damage
- Live construction site
- Restricted access and visibility
How we approached it
- Careful planning
- Phased scanning
- Close coordination with other teams on site
- Return visits as new areas open up
The scan data
Inside the point cloud
Four views of the scan data. Each clip plays as you reach it – select one to enlarge.
Deliverables
What we delivered
- 01
Point clouds
3D laser scan data of the building, captured during its restoration.
- 02
Phased scanning
Planned around fire damage, restricted access and live construction.
- 03
Return visits
We return as new areas open up, building a complete, up-to-date model.
- 04
An accurate record
The project team has an accurate record of what survives.
- 05
A digital record
An important part of the city, preserved digitally.
Speak to a surveyor
Got a similar project?
Some projects are straightforward, others need a closer look. A quick call or email can save time and avoid delays later.
Unit 12, Kingfisher Court, Pinhoe Trading Estate, Venny Bridge, Exeter, EX4 8JN
Monday to Friday, 07:30 – 16:00